Est. 2018 · Registered Zimbabwean Contractor
0772 328 052 info@tawaka.co.zw 33 Western Rd, Greendale, Harare
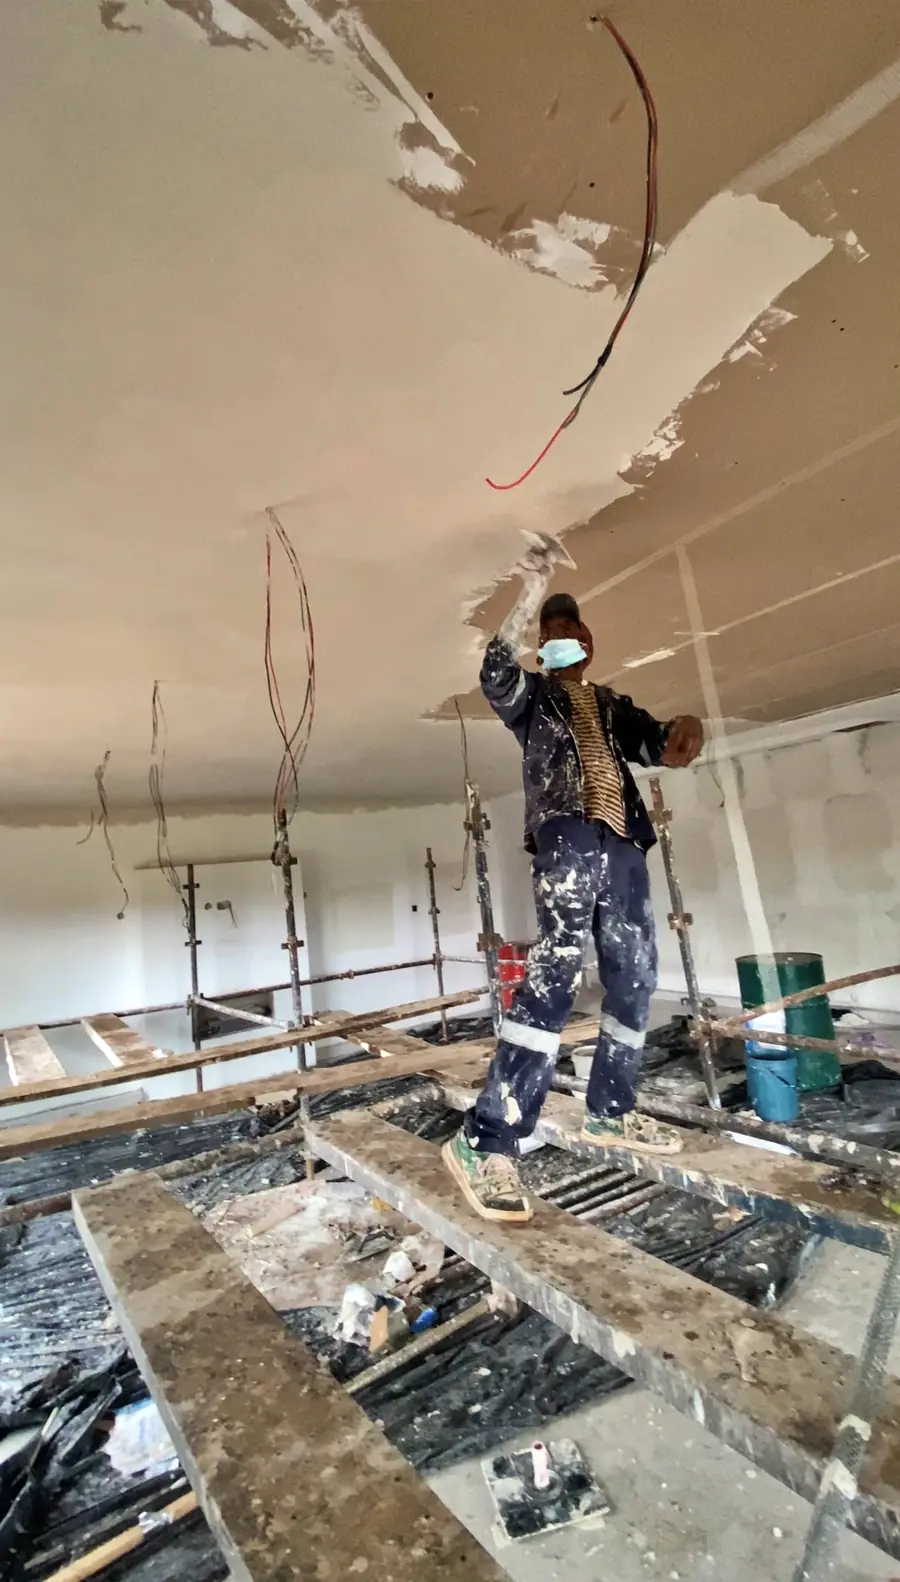
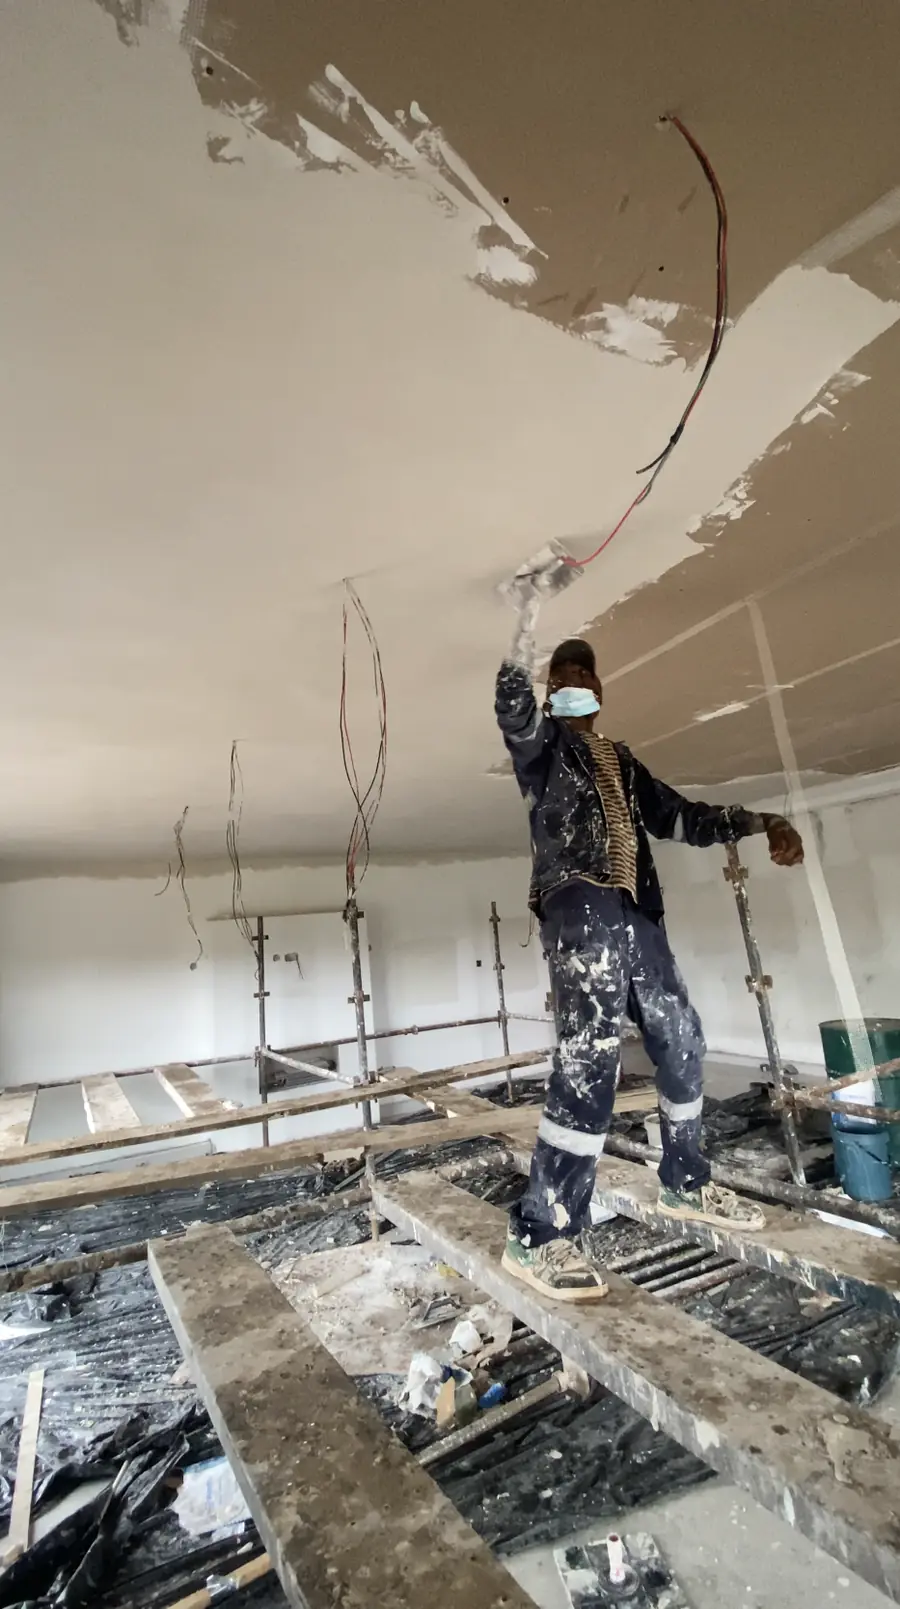
Ceiling installation Harare — Tawaka Contracting tradesman finishing a new ceiling with services roughed in above, Glen Lorne Zimbabwe

Ceilings & PartitionsSuspended & FlushDrywall Systems

Ceilings flat, partitions plumb.

Ceiling installation and partition installations across Harare — suspended grids, flush skimmed ceilings, bulkheads, cornices and drywall partitions for offices, homes and commercial interiors.

Service overview

The trade that shows every mistake

Ceilings are unforgiving. They sit in every sightline, they catch raking light from windows, and a joint that is two millimetres proud will be visible from across the room once the wall lights go on. There is nowhere to hide poor work.

The same applies to partitions. A stud wall that is a few degrees out of plumb looks acceptable until a door is hung in it or a skirting meets a corner. By then it is a strip-out, not a correction.

Tawaka Contracting installs suspended ceilings, flush plasterboard ceilings, bulkheads, cornices and drywall partition systems across Harare. We handle ceiling installation in Harare for domestic renovations, complete office fit-outs, retail units, schools and clinics.

Because we also run painting in house, the ceiling is skimmed, filled and decorated by people who know that a joint which looks acceptable under a work lamp will not look acceptable under a downlight. That handover between trades is where most defects appear, and we remove it.

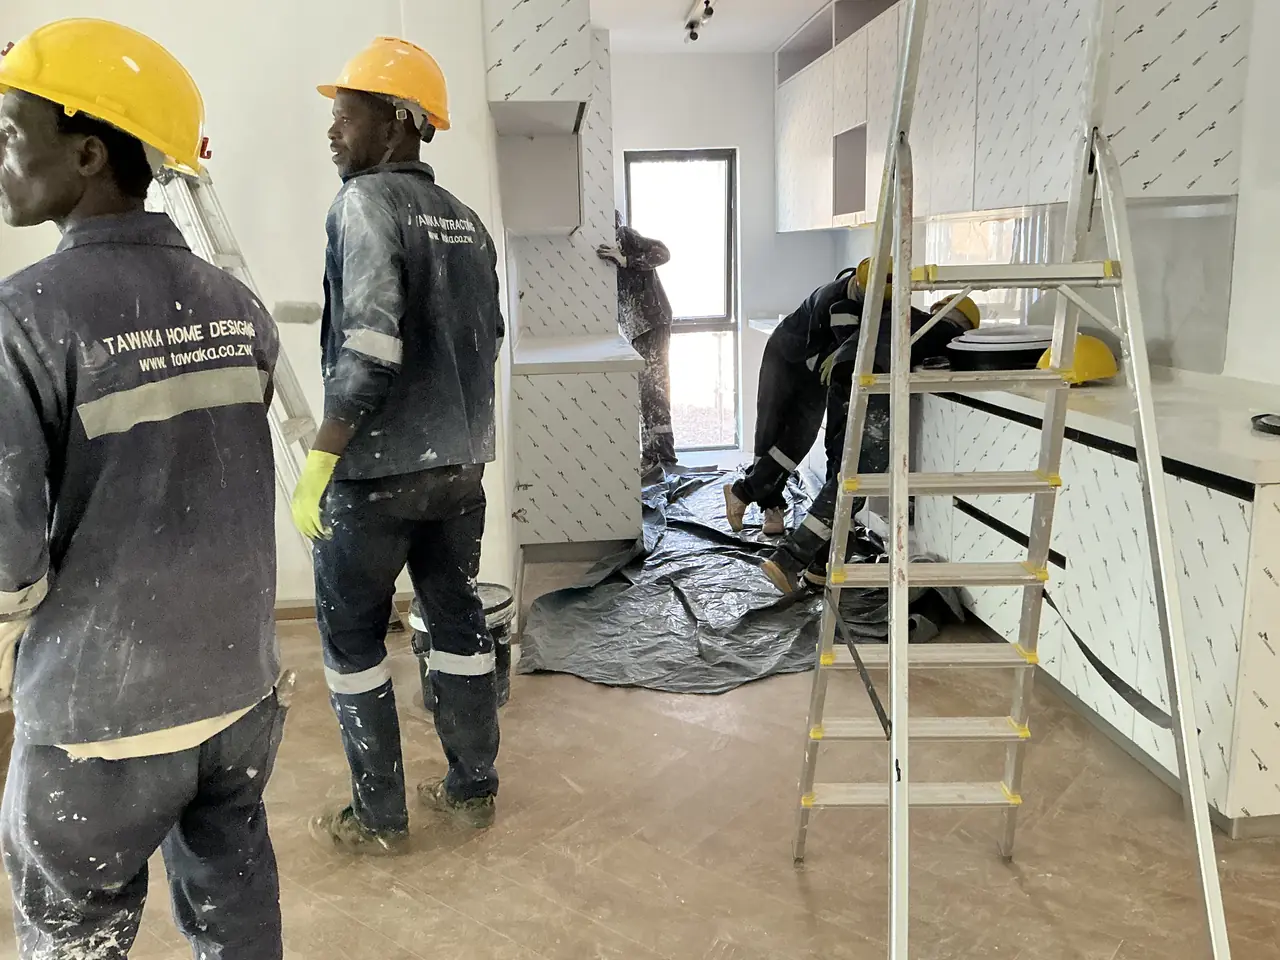
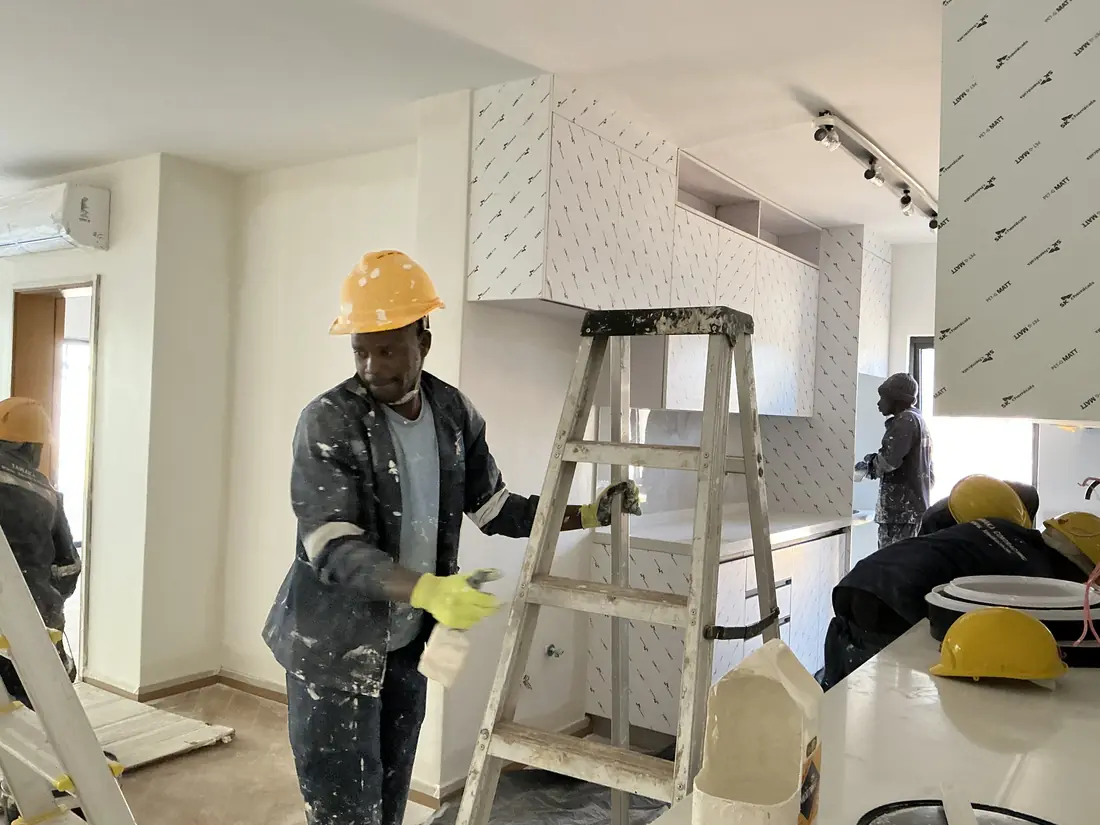
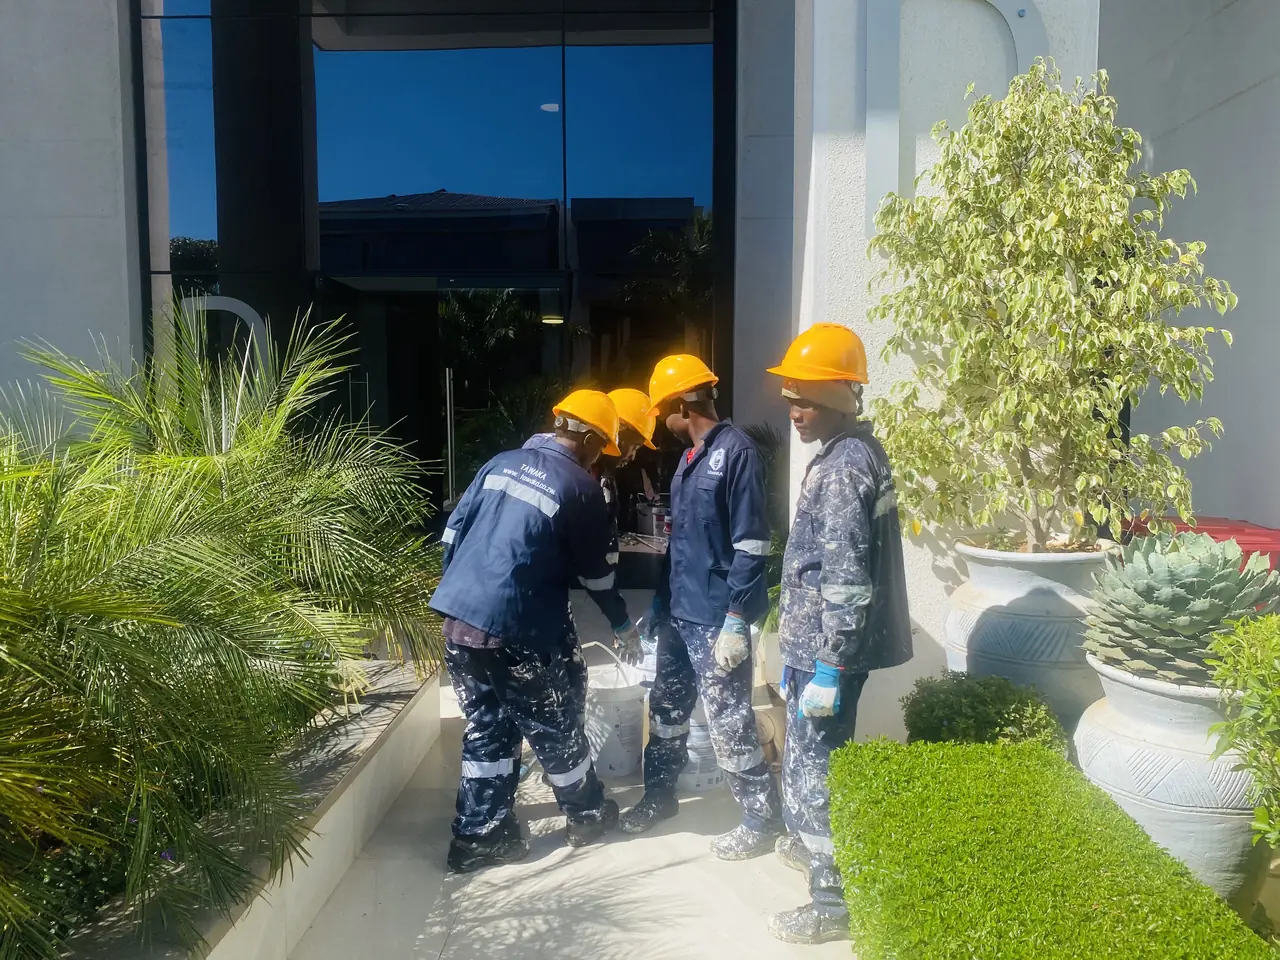
Office ceiling and partition installation Harare — Tawaka Contracting crew working at a commercial office renovation in Zimbabwe

Why Tawaka

Why our ceilings stay flat

Ceiling and partition defects are almost always set at framing stage, long before anyone sees a finished surface.

  • Levelled from a datum, not by eye — the finished ceiling line is set from a laser datum around the whole room before any framing goes up.
  • Correct hanger and stud centres — spacing to the system specification, not stretched to save material. Stretched centres are why ceilings sag and walls flex.
  • Noggins installed before boarding — fixing points built in for televisions, cabinets, sanitaryware and shelving while the wall is still open.
  • Services coordinated first — lighting, air conditioning and cabling positions agreed and first-fixed before we close anything up.
  • Right board for the room — moisture-resistant in wet areas, acoustic or fire-rated board where the specification calls for it.
  • Finished by our own decorators — joints taped, filled, sanded and painted by the team who will be judged on how it looks under raking light.

Our process

How we install ceilings and partitions

Six stages. Nothing gets boarded until what is behind it has been signed off.

01

Survey and setting out

We measure slab heights, check for existing services and structure in the void, and agree the finished ceiling level and partition layout with you on site.

02

Framing

Perimeter trim fixed to a laser datum, hangers and main runners installed at specified centres, or steel and timber studwork set out plumb with head and floor tracks fixed true.

03

Services coordination

Electrical, data and air-conditioning first fix carried out in the void, positions of lights, diffusers and access panels confirmed against the reflected ceiling layout.

04

Insulation and noggins

Acoustic or thermal insulation installed where specified, and timber or steel noggins fitted at every planned fixing point before the wall is closed.

05

Boarding and jointing

Boards fixed with correct fastener spacing and staggered joints, then taped, filled and sanded, or lay-in tiles installed into the completed grid.

06

Cornices, decoration and handover

Cornices and shadow lines cut and mitred, surfaces primed and painted, then the work inspected with you under the room's own lighting before sign-off.

Applications

Residential and commercial installations

Homes are judged on finish. Offices are judged on finish, acoustics and how quickly the space can be reconfigured.

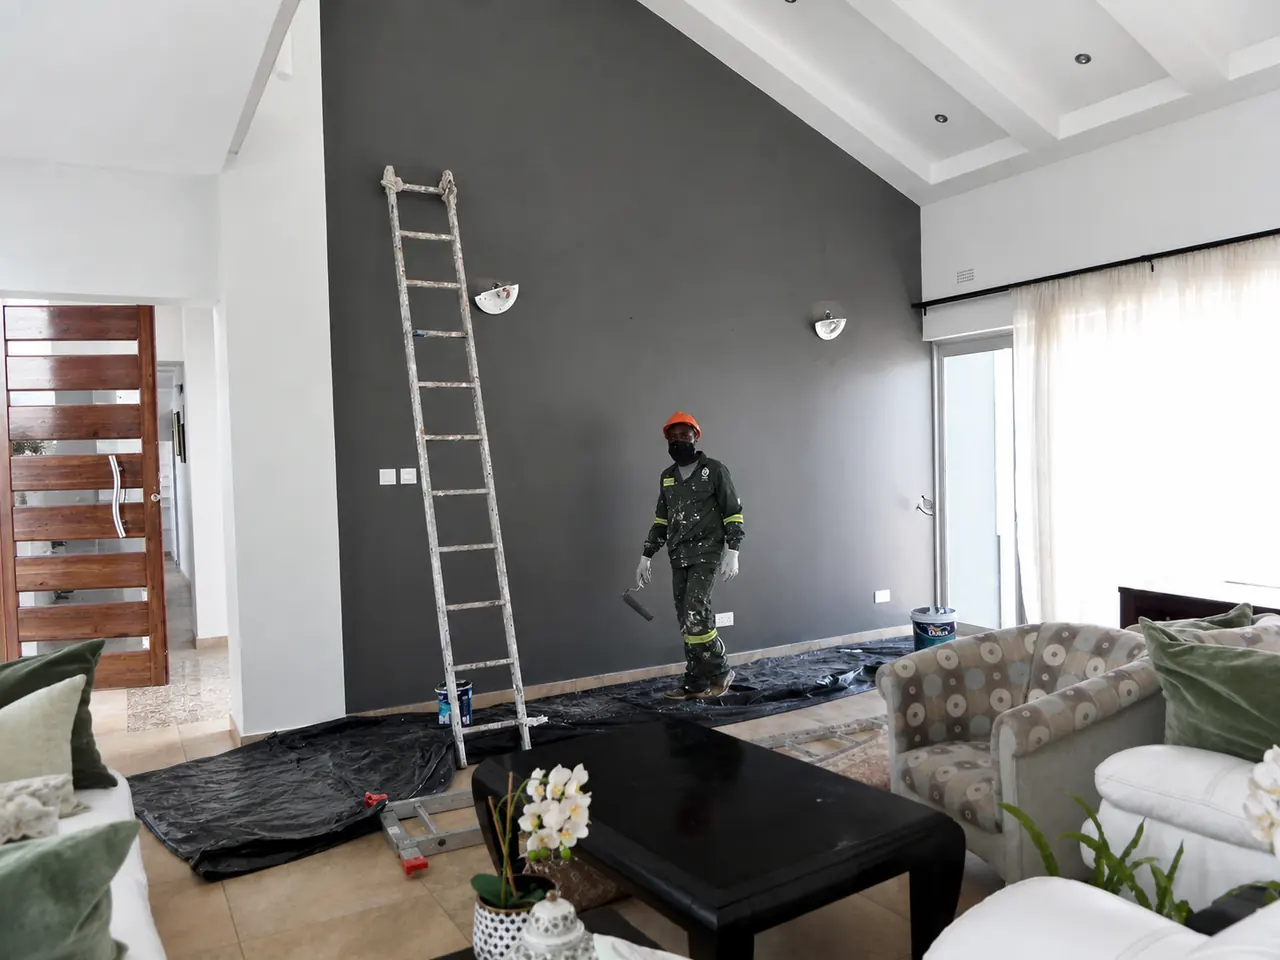
Residential ceiling installation Glen Lorne Harare — new ceiling being finished with electrical services roughed in above

Residential ceilings & partitions

Homes across Harare, usually as part of a renovation or extension where the ceiling has to match into existing work seamlessly.

  • Flush skimmed plasterboard ceilings
  • Dropped bulkheads and shadow-line detailing
  • Cornices, coving and ceiling roses
  • Room division and en-suite partitions
  • Moisture-resistant board to bathrooms
  • Repair of sagging and water-damaged ceilings
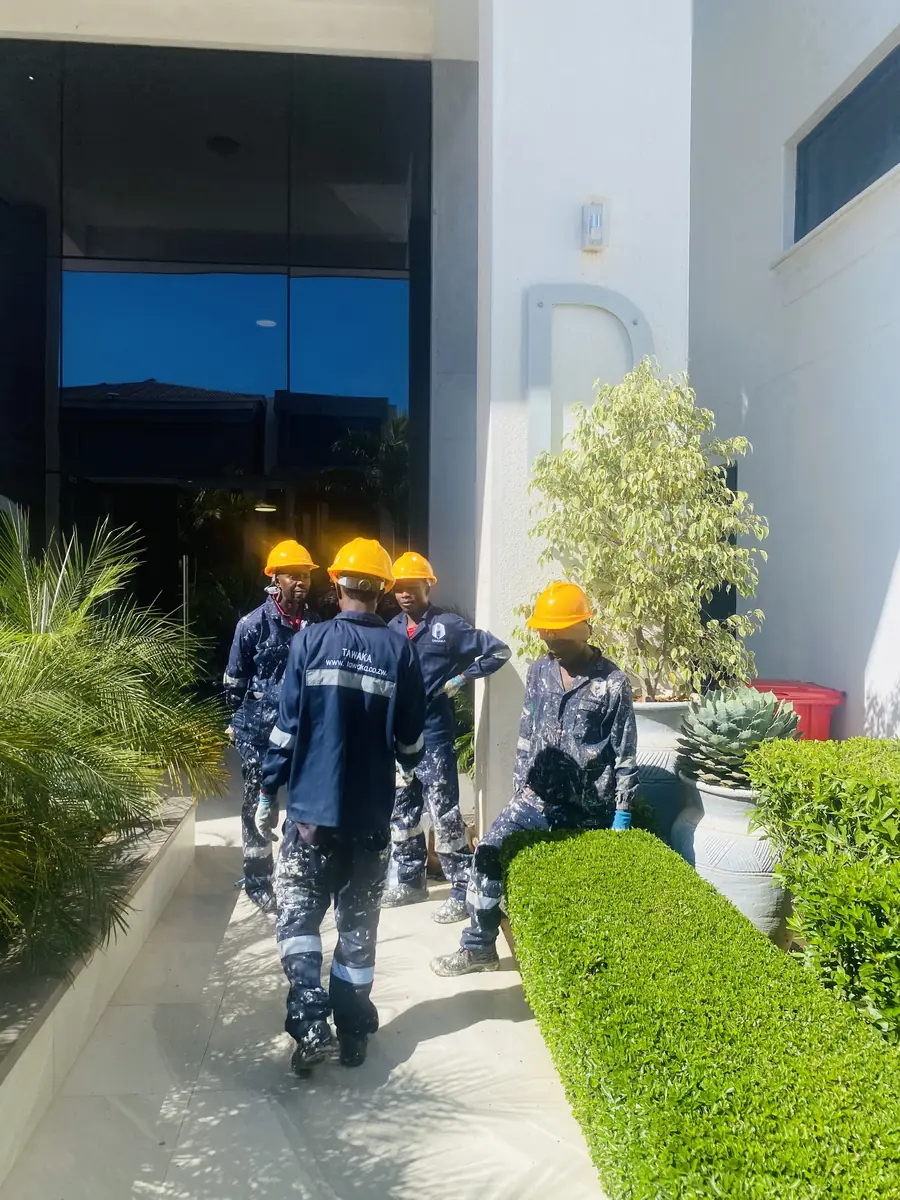
Commercial office fit-out Harare — Tawaka Contracting team at a corporate office renovation in Zimbabwe

Commercial ceilings & partitions

Offices, retail, clinics and schools, phased so the building keeps operating throughout the works.

  • Exposed-grid suspended ceilings with lay-in tiles
  • Full-height acoustic office partitioning
  • Meeting rooms, cellular offices and reception fit-out
  • Fire-rated partitions where specified
  • Access panels and service integration
  • Out-of-hours and phased installation

Materials & systems

Systems we install

Board and framing choice is driven by moisture, acoustics, fire requirements and whether you need access to the void afterwards.

SystemWhere and why it is specified
Flush plasterboard ceilingBoarded, taped, skimmed and painted as a single plane. The standard for homes and prestige offices where appearance leads.
Exposed-grid suspendedLay-in mineral fibre or gypsum tiles in a T-grid. Every tile removable, so ideal where services above need regular access.
Concealed-grid suspendedGrid hidden behind the tile face, giving a cleaner appearance while retaining a degree of access.
PVC and fibre-cement panelVerandas, bathrooms, outbuildings and humid environments where moisture would degrade plasterboard.
Bulkheads and shadow lineDropped detail zones for concealed lighting, air-conditioning runs and level changes between spaces.
Steel stud partitionFast, straight and dimensionally stable. The standard for commercial partitioning and easily reconfigured later.
Timber stud partitionDomestic room division and areas needing heavy fixings, with noggins built in at design stage.
Acoustic insulationMineral wool in the cavity, double boarding and full-height construction to the slab where sound privacy matters.
Moisture-resistant boardBathrooms, kitchens and humid rooms, combined with tanking membrane in wet zones before tiling.
Fire-rated boardCompartment walls, service risers and escape routes where a rating is required by the specification.
Cornices and trimsPlaster and polystyrene profiles, shadow-line trims and access panels, cut and mitred to clean corners.

Benefits

What a properly built ceiling gives you

  • Services hidden but reachable — cabling, ductwork and pipework concealed without being buried where nobody can get to them.
  • Quieter rooms — acoustic insulation and full-height partitions make open offices workable and bedrooms private.
  • Flexible layouts — drywall can be reconfigured as needs change, without the mess and structural implications of blockwork.
  • Better light — flat, evenly finished ceilings reflect light without shadows picking out every joint and fixing.
  • Thermal comfort — an insulated ceiling void reduces heat gain through the roof, which matters through a Harare summer.
  • Fast to install — dry construction means no curing time, so rooms are usable far sooner than with wet trades.

Project gallery

Ceiling and interior work

More completed work in our project portfolio.

Recent related projects

Ceilings and partitions delivered recently

Completed

Residential Ceiling Installation

Residential · Glen Lorne, Harare

New ceiling installed and finished with electrical first fix coordinated in the void beforehand, then skimmed and decorated by our own team.

Completed

Office Ceiling & Partitions

Commercial · Harare

Suspended ceiling and drywall partitions installed to divide an open office. Services concealed in the void and the work programmed outside business hours.

Completed

Corporate Office Renovation

Commercial · Harare

Interior refurbishment across an occupied corporate premises, phased area by area with entrances kept open and clean throughout the works.

Questions answered

Ceilings & Partitions FAQs

Practical answers from our team in Harare. Still unsure? Ask us directly.

What ceiling types do you install?

Flush plasterboard ceilings with skimmed and painted joints, exposed-grid suspended ceilings with lay-in tiles, PVC and fibre-cement panel ceilings, and bulkhead or dropped detail ceilings.

The right choice depends on whether you need frequent access to the void above, and on the acoustic and moisture conditions of the room.

What is the difference between a flush ceiling and a suspended grid?

A flush ceiling is boarded, taped, skimmed and painted so it reads as one continuous plane. It looks better and is the usual choice in homes and prestige offices.

A suspended grid keeps every tile removable, which is essential where air conditioning, cabling and lighting above the ceiling need regular access. Most commercial offices use grid for that reason.

How much headroom does a suspended ceiling take?

A minimum of about 100 mm for a shallow grid, and more where services, ductwork or recessed lighting have to sit in the void.

We measure the actual slab-to-floor height and any services on site before agreeing the finished ceiling level, because losing headroom in a room that is already low is a decision you cannot easily reverse.

Can partitions be moved later?

Drywall partitions are far easier to alter than blockwork. A stud partition can be taken down and reinstated elsewhere with limited disruption, which suits office layouts that change.

Where you know a layout is temporary, we can build with that in mind — for example keeping services accessible and avoiding running structural loads through the partition.

Do drywall partitions provide sound insulation?

Yes, if built for it. A basic single-board stud partition passes a lot of sound. Adding acoustic insulation in the cavity, double boarding, staggered studs and sealing all perimeter gaps makes a large difference.

Most complaints about noisy offices come from partitions that stop at the ceiling grid rather than continuing to the slab above. If acoustics matter, the partition must go full height.

Are drywall partitions strong enough to hang things on?

Not on plasterboard alone. We install timber or steel noggins inside the partition at the design stage wherever televisions, cabinets, sanitaryware, handrails or shelving will be fixed.

Tell us what is going on the wall before we board it — retrofitting a fixing point afterwards means opening the wall up again.

What about moisture in bathrooms and kitchens?

Moisture-resistant board is used in bathrooms, kitchens and any humid area, and in wet zones it is combined with a tanking membrane before tiling.

Standard plasterboard in a shower area will soften and fail regardless of how well it is finished.

Can you install ceilings and partitions in an occupied office?

Yes, and we do it regularly. The work is phased zone by zone, the area is sheeted and screened, and we can programme the noisy and dusty stages outside business hours.

Grid ceilings are particularly suited to phased work because a zone can be closed and reopened quickly.

Do you handle lighting, air conditioning and cabling in the ceiling?

We form the openings and coordinate positions with your electrician and air-conditioning contractor, and we sequence our work so their first fix happens before we close the ceiling.

Getting that sequence wrong is the most common reason a finished ceiling has to be reopened.

Do you fit cornices and decorative detail?

Yes. Plaster and polystyrene cornices, coving, ceiling roses, dropped bulkheads and shadow-line detailing, cut and mitred properly at corners.

A badly mitred cornice is one of the most visible defects in a room, so it is worth doing carefully.

Can you repair a damaged or sagging ceiling?

Yes, and the first job is finding out why it sagged. Usually it is water ingress from a roof or plumbing leak, or fixings at incorrect centres.

We deal with the cause first. Replacing boards under an unrepaired leak just means doing the job twice.

How long does a ceiling installation take?

A single room ceiling is typically one to three days including skimming and finishing. A full office floor with grid, partitions and services coordination runs one to three weeks.

Skim coats and joint compound need drying time before painting, and we build that into the programme rather than rushing it.

Where we work

Ceilings & Partitions across Harare

We work from 33 Western Road, Greendale, and cover Harare and the surrounding suburbs. Travel time matters on a project like this — being local means we can get back to site quickly if something needs attention after handover.

Outside these areas? Tell us where the property is and we will let you know honestly whether we can deliver our standard there.

  • Greendale
  • Borrowdale
  • Highlands
  • Avondale
  • Mount Pleasant
  • Marlborough
  • Belgravia
  • Chisipite
  • Newlands
  • Glen Lorne
  • Msasa
  • Pomona
  • Westgate
  • Hatfield
  • Ballantyne Park
  • Kamfinsa

Related services

Often specified together

Most projects need more than one trade. We run them under a single contract so the sequencing is our problem, not yours — see all services or browse our completed projects.

Request a Ceilings & Partitions quote

Tell us the property, the suburb and roughly what needs doing. We will visit, measure properly and send an itemised quotation — no obligation.

Request a Quote WhatsApp Us