Est. 2018 · Registered Zimbabwean Contractor
0772 328 052 info@tawaka.co.zw 33 Western Rd, Greendale, Harare
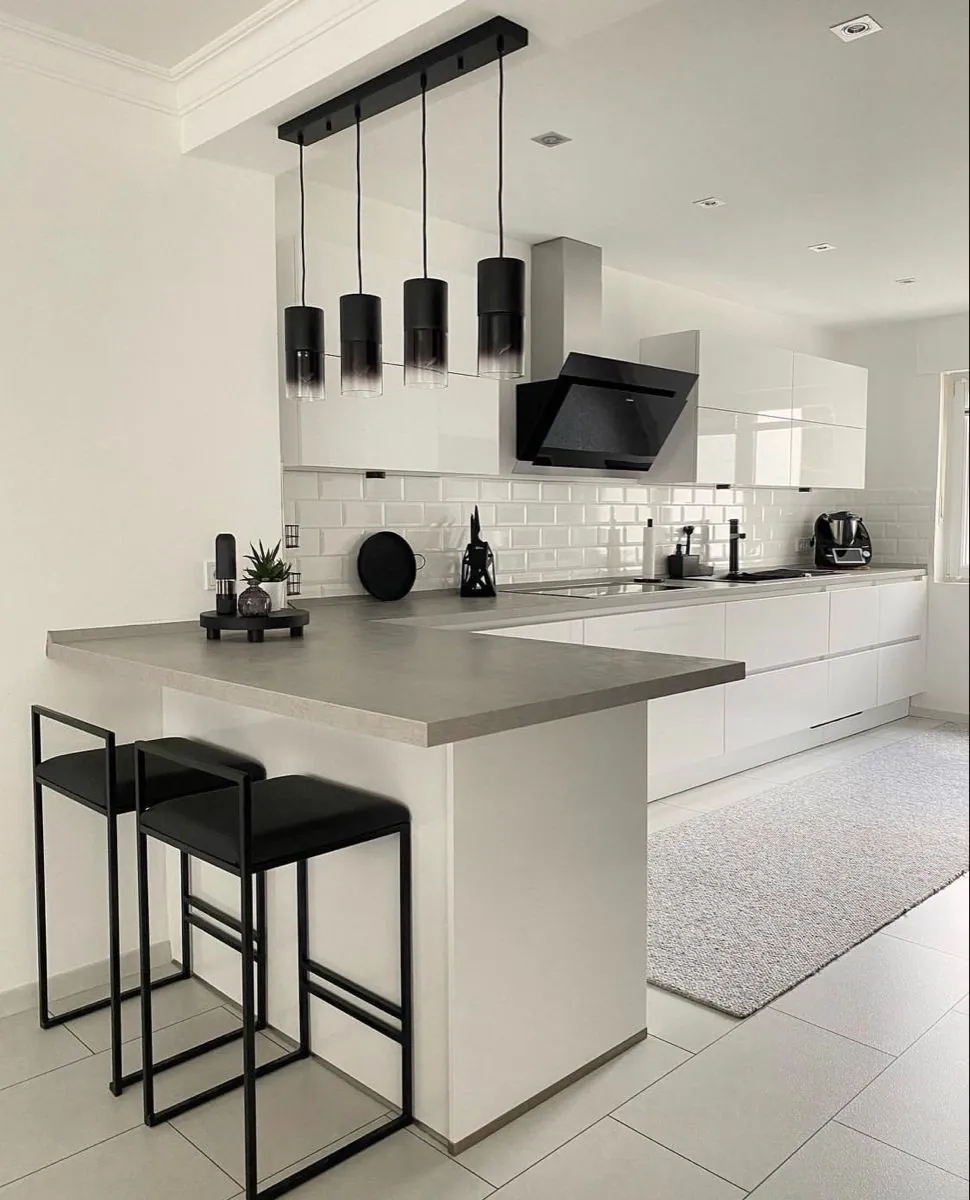
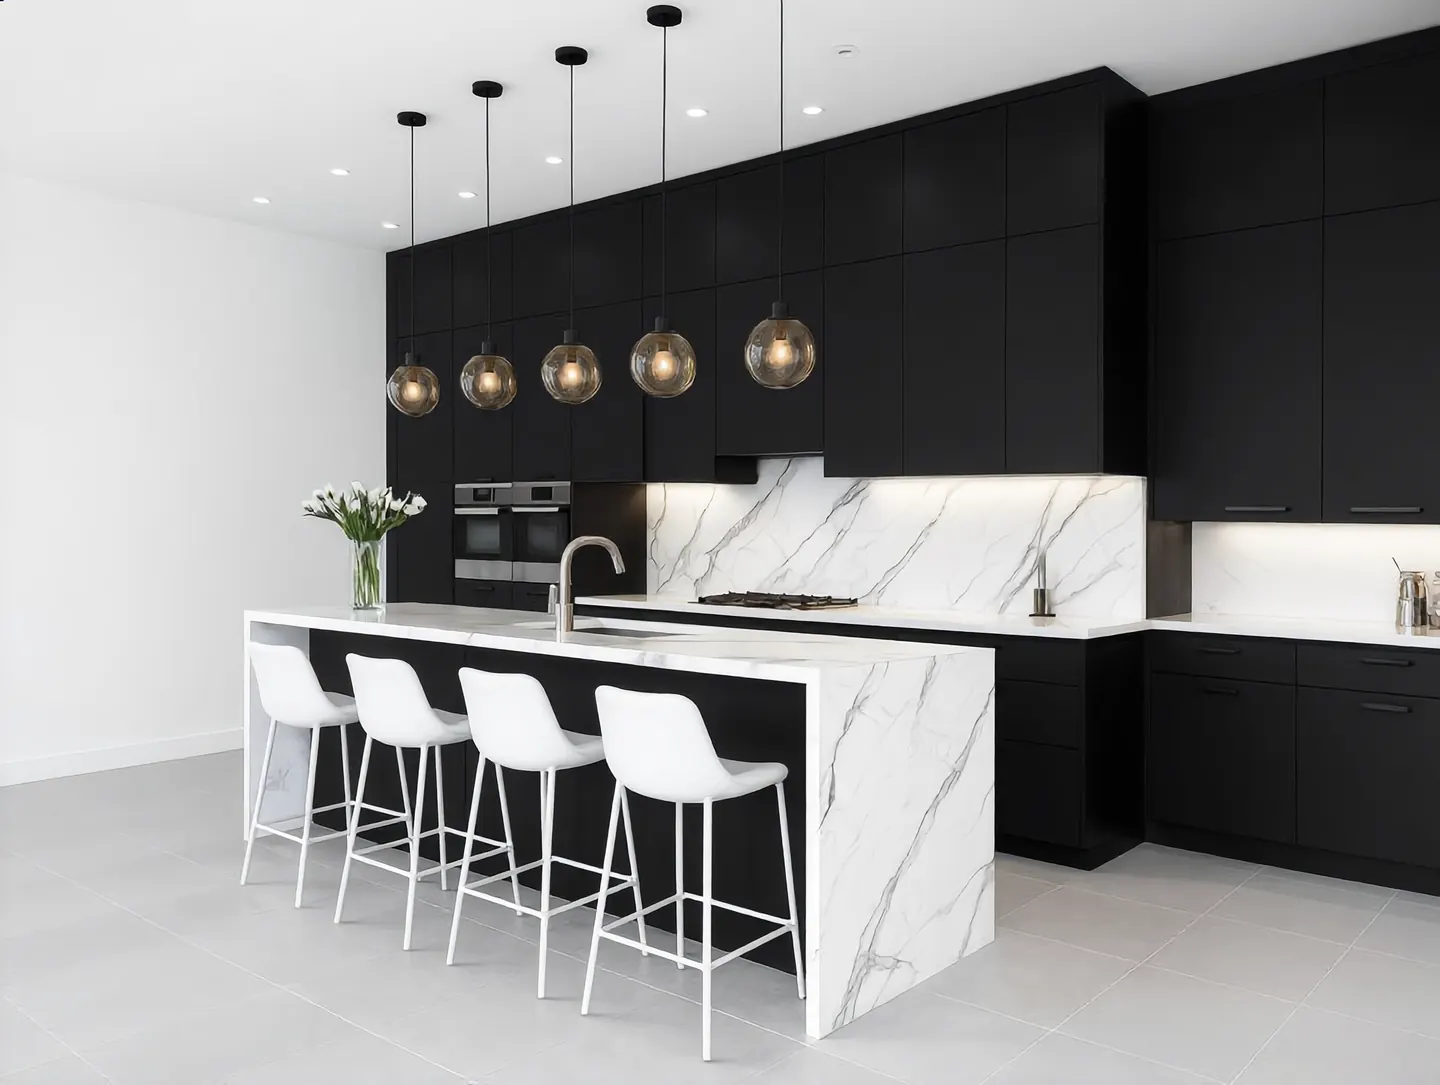
Kitchen renovations Harare — completed matt black and marble-effect kitchen with island and waterfall edge fitted by Tawaka Contracting in Zimbabwe

Kitchen RenovationsDesign to Fit-OutOne Contract

Kitchens fittedin the right order.

Complete kitchen renovations across Harare — cabinetry, worktops, splashbacks, tiling, plumbing and electrical, sequenced so no finished surface is damaged by the trade that follows it.

Service overview

Sequencing is the whole job

A kitchen is not a difficult room to build. It is a difficult room to coordinate. Cabinets cannot go in until the floor is down and the walls are true. Worktops cannot be templated until the cabinets are installed and level. The splashback cannot go on until the worktop is fitted. Painting has to happen before the units are unwrapped, or it happens awkwardly around them afterwards.

Every one of those dependencies is a place where a project stalls or something expensive gets damaged. When separate trades are booked independently, the gaps between them are where weeks and money disappear.

Tawaka Contracting delivers kitchen renovations in Harare as one contract with one programme. We hold the sequence, so a delayed worktop template is our problem to manage rather than yours to chase.

We work on family kitchens, open-plan conversions, scullery and pantry additions, and kitchen fit-out for guest houses and lodges. Tiling and decoration are our own trades, and any structural opening-up is handled by our construction team.

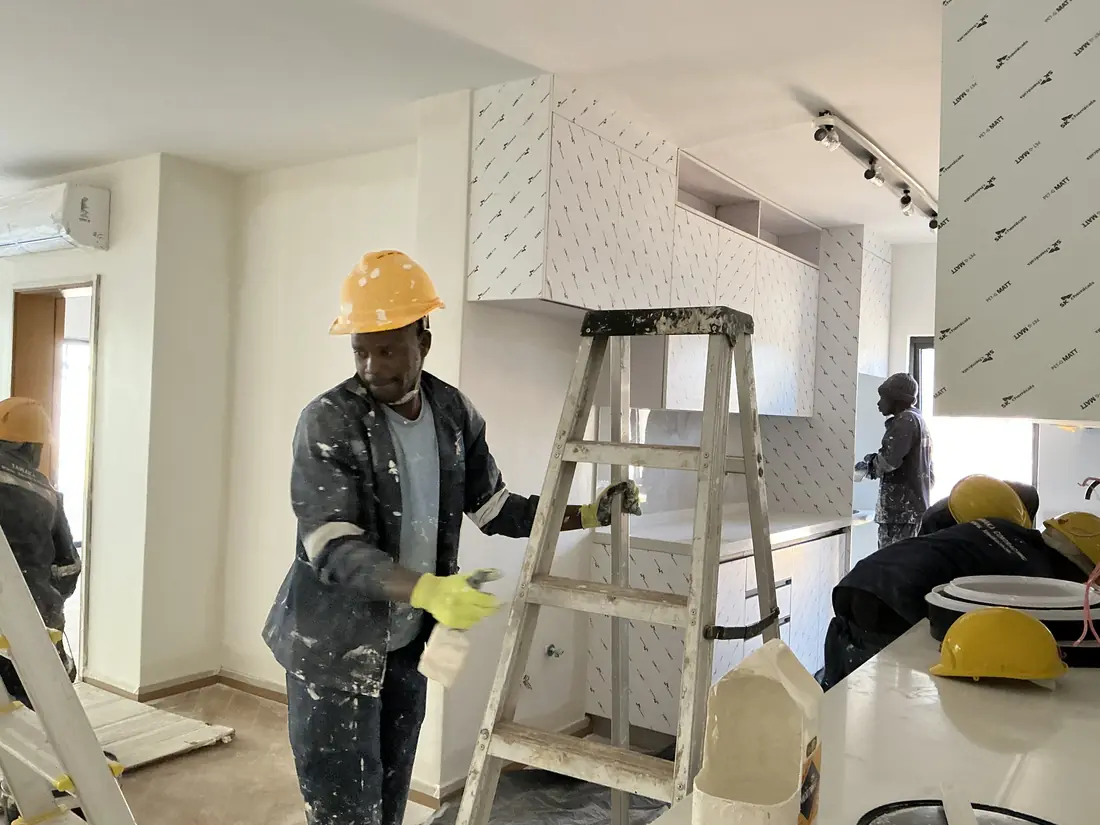
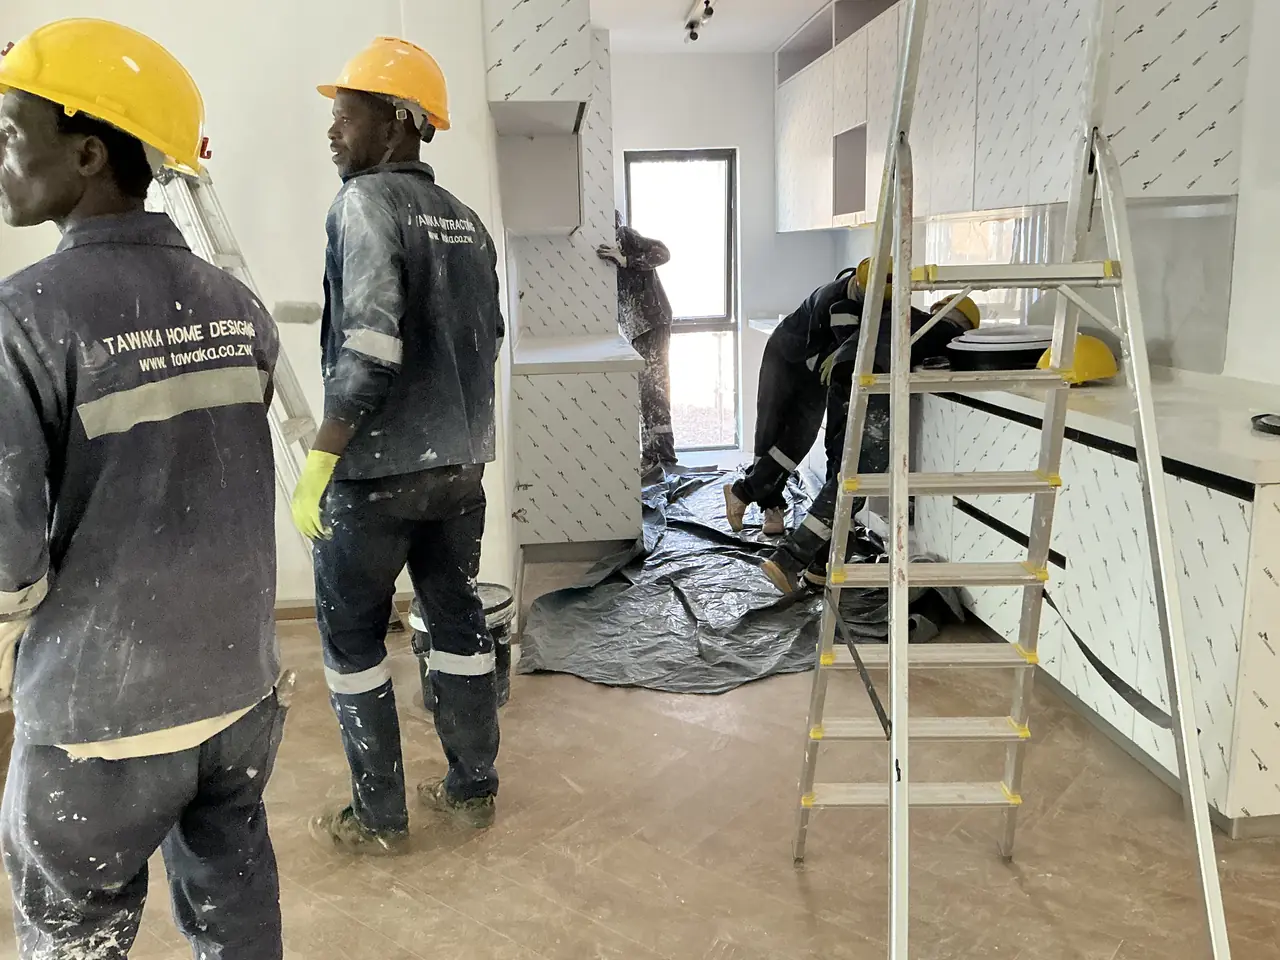
Kitchen fit-out Harare — Tawaka Contracting team installing and finishing a kitchen renovation in branded workwear, Zimbabwe

Why Tawaka

Why our kitchens run to programme

Kitchen projects rarely fail on quality. They fail on coordination, and on damage caused by trades working in the wrong order.

  • Decoration before unwrapping — cut-in and messy work completed before cabinetry is exposed, so new doors are never painted around.
  • Walls trued before cabinets — out-of-plumb walls are corrected first, otherwise every unit needs packing and the worktop line wanders.
  • Template built into the programme — the fixed wait for stone fabrication is planned for, not discovered halfway through.
  • Services set out to the cabinet plan — sockets, waste, water and extraction positioned against the actual layout, not the old one.
  • Installed work protected — cabinetry and worktops covered until final clean, because most kitchen damage happens after installation.
  • Honest answers at design stage — where the drainage can go, whether a wall is structural, whether the extractor can vent outside.

Our process

How a kitchen renovation runs

Eight stages, in this order, with the worktop template as the fixed pause in the middle.

01

Survey and layout

We measure the room, locate existing water, waste, power and ventilation, and work through how you actually use the kitchen before settling a layout.

02

Specification and quotation

Itemised pricing covering strip-out, structural work, services, cabinetry, worktops, tiling and decoration, with a programme and a materials schedule.

03

Strip-out and structural work

Old kitchen removed and cleared, then any wall removal or opening-up carried out with proper propping and a beam where the structure requires it.

04

First fix services

Water, waste, sockets, lighting, appliance points and extraction ducting installed to the new cabinet plan and tested before anything is closed up.

05

Walls, ceiling and floor

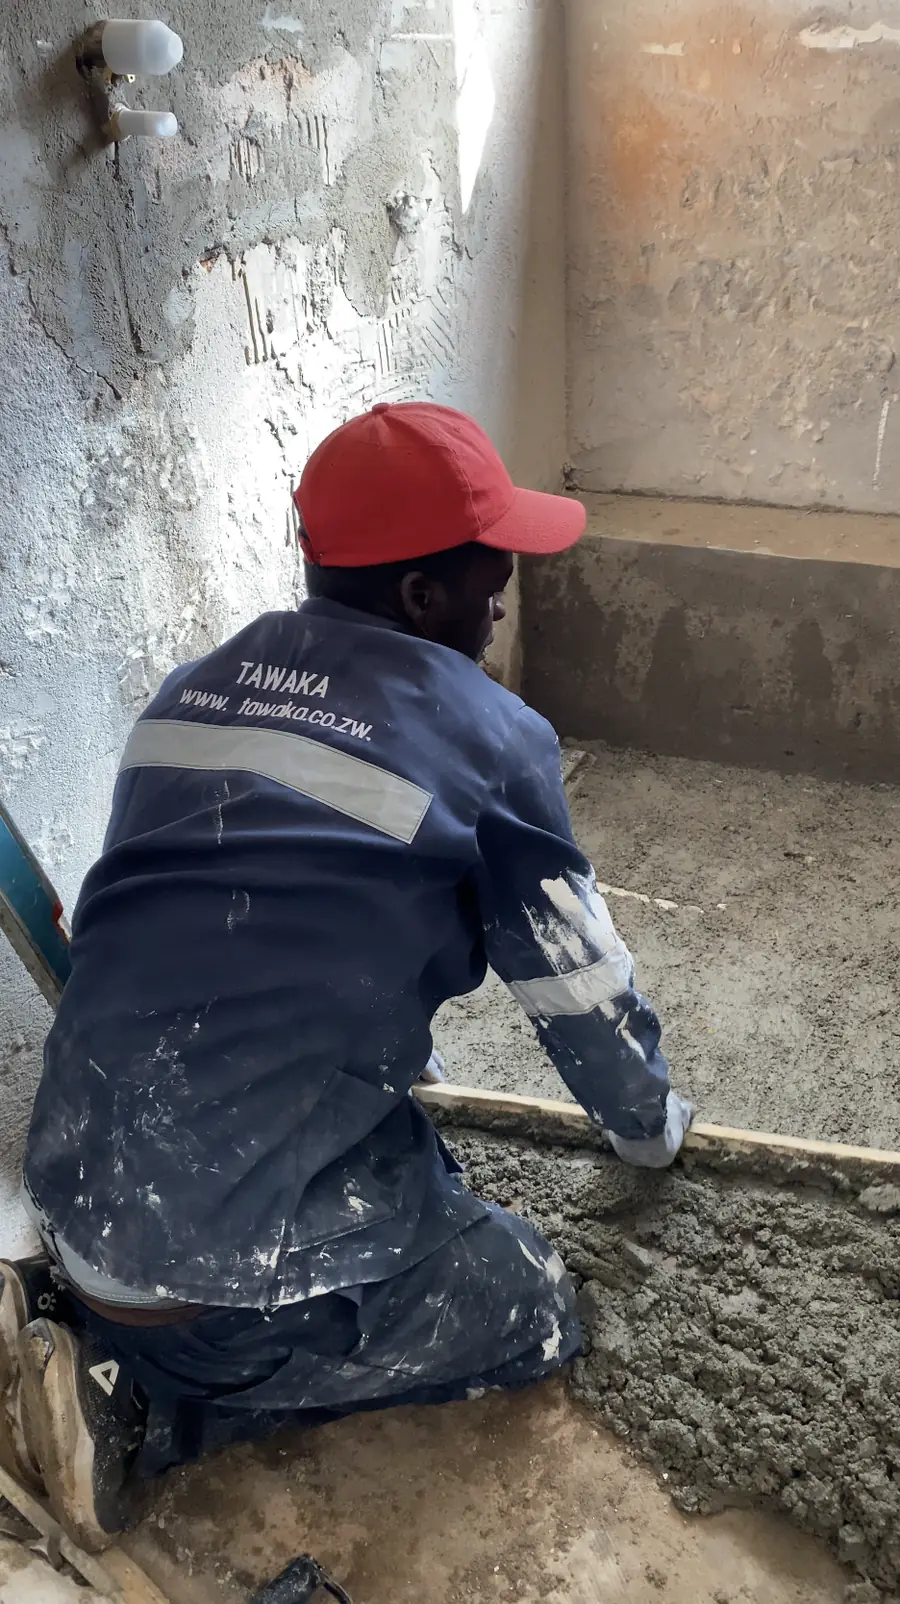
Walls made good and trued, ceiling finished, floor tiling or resin laid, and first-coat decoration completed while the room is still empty.

06

Cabinet installation and template

Carcasses installed, levelled and scribed to the walls, then the worktop templated and sent for fabrication — the fixed wait in every kitchen programme.

07

Worktops, splashback and second fix

Worktops fitted and sealed, splashback installed with accurate socket cut-outs, then sink, taps, appliances and handles fitted and every service tested.

08

Final decoration and handover

Final coats, silicone to all junctions, protection removed, room cleaned, then walked with you with appliance documentation handed over and snags closed.

Applications

Residential and commercial kitchens

A family kitchen is judged on how it looks and feels. A commercial kitchen is judged on hygiene, durability and how fast it can be cleaned.

Residential kitchen renovation Harare — completed contemporary kitchen with island, waterfall edge and continuous splashback

Residential kitchens

Family homes across Harare, from a straight replacement to opening the kitchen into the living space.

  • Full kitchen strip-out and refit
  • Open-plan conversions and wall removal
  • Islands, breakfast bars and waterfall edges
  • Scullery, pantry and laundry additions
  • Door, handle and worktop replacement refresh
  • Appliance integration and extraction
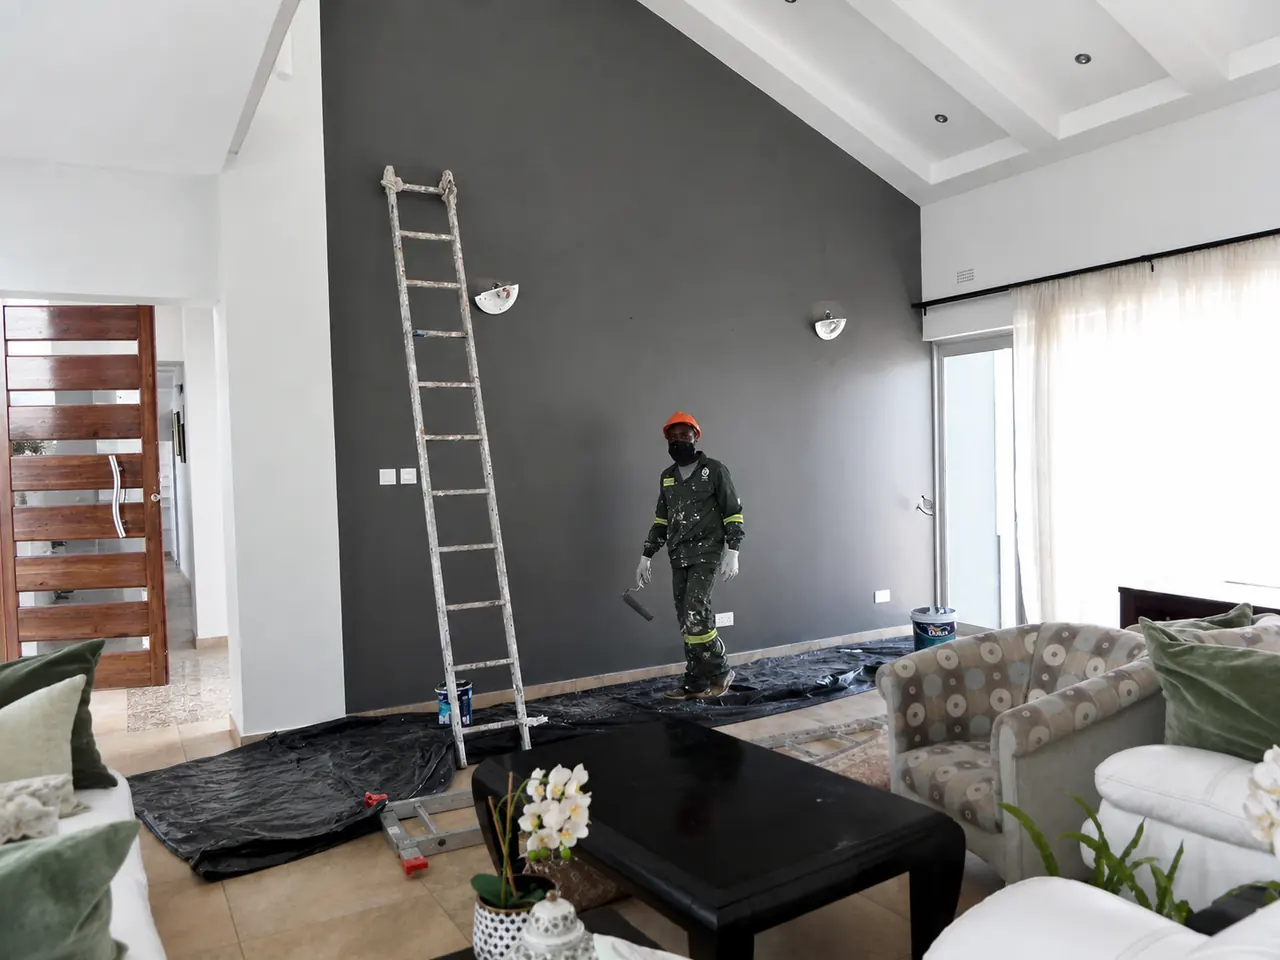
Kitchen fit-out and finishing Harare — decorator finishing around newly installed cabinetry during a renovation in Zimbabwe

Guest house & commercial kitchens

Lodges, guest houses, staff facilities and light commercial catering, where cleaning and durability lead the specification.

  • Guest house and lodge kitchen fit-out
  • Staff kitchens and office tea points
  • Hygienic wall and floor systems
  • Seamless resin or coved flooring options
  • Hard-wearing worktops and splashbacks
  • Phased works around occupancy and trading

Materials & systems

Kitchen materials and what they suit

Kitchens are where the gap between a good and a poor material choice shows fastest, because everything gets wet, hot and knocked every day.

ElementOptions and guidance
Quartz worktopEngineered, non-porous, needs no sealing and resists staining well. The most practical premium choice for a family kitchen.
Granite worktopNatural stone, highly heat tolerant, each slab unique. Needs periodic sealing to stay stain resistant.
Laminate worktopEconomical and effective for rentals and budget refits. Vulnerable to standing water at joints and to hot pans.
Solid timberWarm appearance for islands and breakfast bars. Requires oiling and careful management around sinks.
Cabinet carcassesMoisture-resistant board with edge banding to all exposed edges — the detail that decides whether a carcass survives a leak.
Door finishesMatt and gloss melamine, sprayed MDF and timber. Matt hides fingerprints far better than gloss in a busy kitchen.
SplashbackTiled, large-format porcelain, matching stone or glass. Continuous stone behind the hob is the easiest surface to keep clean.
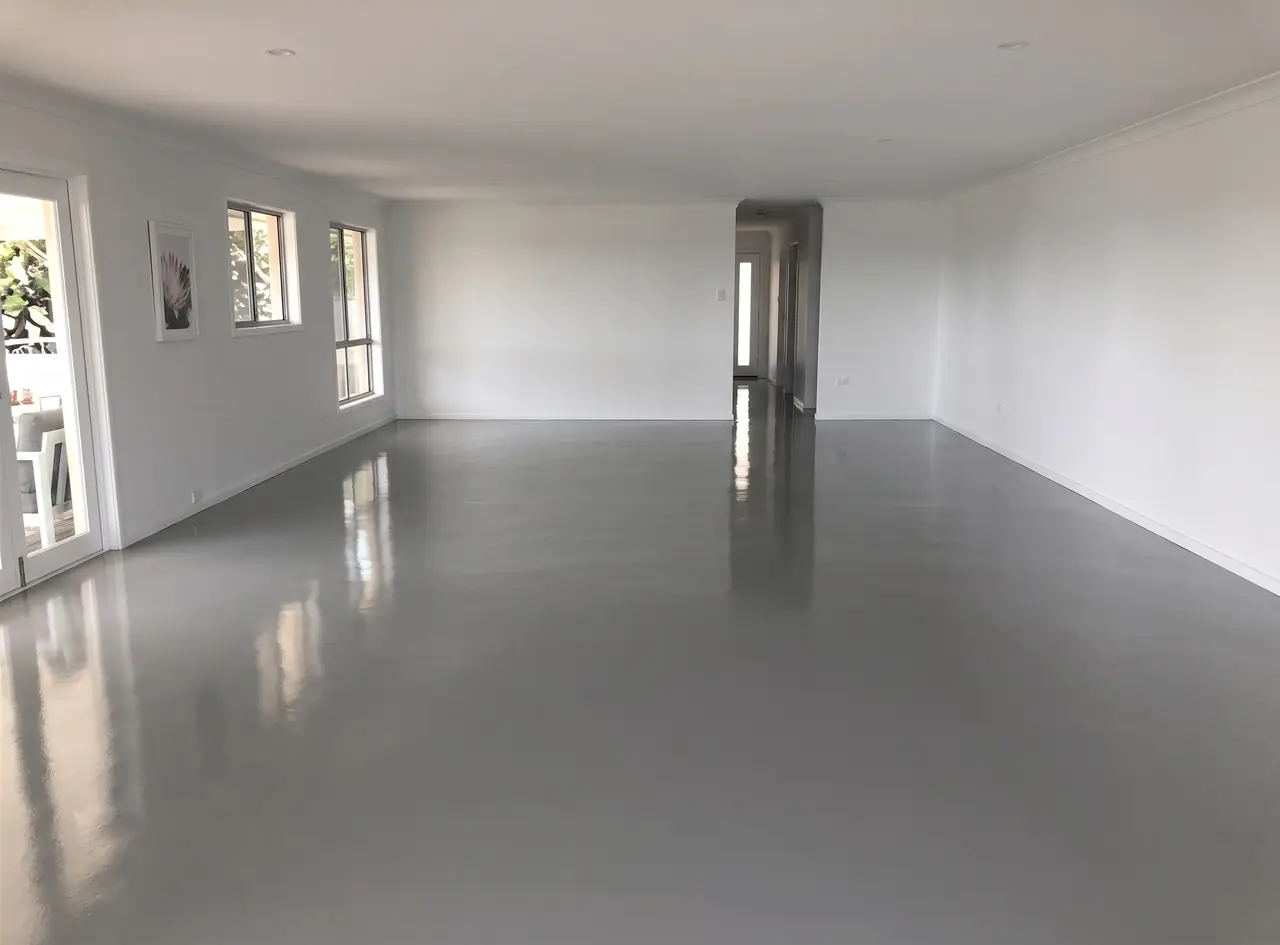
Floor finishLarge-format porcelain for most kitchens, or a seamless resin floor where a jointless, coved surface is preferred.
ExtractionDucted to outside wherever the layout allows, sized to the hob. Recirculating only where an external duct is genuinely impossible.
IronmongerySoft-close hinges and runners throughout. The single upgrade clients notice most in daily use.

Benefits

What a well-built kitchen returns

  • The room that sells the house — kitchens carry more weight with buyers and valuers than any other space.
  • Better daily use — a layout planned around how you actually cook removes small frustrations you stopped noticing years ago.
  • Easier cleaning — continuous splashbacks, coved junctions and sealed worktops leave far fewer places for dirt to sit.
  • More usable space — opening a kitchen into a living area changes how a whole house works, not just one room.
  • Correct services — sockets and appliance points positioned for the new layout instead of extension leads across a worktop.
  • No damage handover fights — one contractor owns the sequence, so nobody is blaming the previous trade for a chipped door.

Project gallery

Kitchen and interior renovation work

More completed renovations in our project portfolio.

Recent related projects

Kitchens delivered recently

Completed

Contemporary Kitchen Renovation

Residential · Harare

Full kitchen renovation in matt black cabinetry with a marble-effect island, waterfall edge and continuous splashback carried behind the hob and around the return.

Completed

Kitchen Fit-Out & Finishing

Residential · Harare

Cabinetry, worktops and splashback delivered as one sequenced package, with cut-in decoration completed before units were unwrapped so no finished surface was disturbed.

Completed

Interior Renovation & Finishing

Residential · Chisipite, Harare

Open-plan living and kitchen area redecorated in an occupied home, with furniture sheeted, floors protected and the space handed back cleaned each day.

Questions answered

Kitchen Renovations FAQs

Practical answers from our team in Harare. Still unsure? Ask us directly.

How long does a kitchen renovation take?

A full kitchen refit in Harare typically runs two to five weeks on site, depending on scope and whether walls are being moved.

The critical constraint is almost always worktop templating. Stone worktops can only be templated once the cabinets are installed and level, then fabricated off site, which adds a fixed wait in the middle of the programme.

Can we cook during the renovation?

Not in that room. We can help you set up a temporary arrangement elsewhere in the house — a fridge, kettle, microwave and a sink you can reach — and we will tell you honestly which days water and power will be off.

Most clients plan around roughly two weeks without a usable kitchen.

Do you design the layout or do we need a designer?

We can work from a designer's drawings, from a cabinet supplier's plan, or design the layout with you ourselves based on how you actually cook and where the services already are.

The most valuable thing we bring at design stage is knowing what is buildable — where the drainage can realistically go, which wall is structural, and where an extractor can actually vent.

Can you knock a wall through to open up the kitchen?

Often yes, but any wall removal needs the structure checked first. If it is load-bearing it requires a beam sized by a structural engineer and proper propping during the work.

We will tell you at survey whether a wall looks structural and arrange the engineering input rather than guessing.

Who supplies the cabinets and appliances?

Either of us. Many clients order cabinetry and appliances themselves and we install them; others prefer us to handle the whole supply chain.

If you are supplying, get everything on site before the strip-out begins. A missing appliance at second-fix stalls the whole programme.

What worktop should we choose?

Granite and quartz are the most popular in Harare and both perform well. Quartz is non-porous and needs no sealing; granite is natural, heat-tolerant and needs periodic sealing.

Laminate is far cheaper and fine in a rental or budget refit, but it will not tolerate standing water at joints or a hot pan.

Do you handle plumbing, electrical and gas?

We handle plumbing and electrical first and second fix, including sockets, lighting, extraction, dishwasher and washing machine points, and sink and waste alterations.

For gas connections we bring in a qualified gas fitter and coordinate them within the programme.

Can you re-use our existing cabinets?

Sometimes. If the carcasses are sound and the layout is staying, replacing doors, handles and worktops gives a dramatic change for a fraction of a full refit.

If the carcasses are chipboard that has already swollen from water, replacement is the honest answer — new doors on failing carcasses is money wasted.

How do you stop damage to new units during the works?

Sequencing. Cut-in painting and messy work happen before units are unwrapped, and installed cabinetry is covered and protected until the final clean.

Because our own decorators are on the job, they protect the joinery instead of arriving after someone else has finished and working around it.

What about extraction and ventilation?

An extractor ducted to outside is far more effective than a recirculating filter, and we will run the duct properly where the layout allows it.

Where an external duct genuinely is not possible we will say so and specify the best recirculating option rather than promising performance it cannot deliver.

Do you install splashbacks?

Yes — tiled, large-format porcelain, stone matching the worktop, or glass. Continuous stone or large-format splashbacks with no joints behind the hob are the easiest to keep clean.

Cut-outs for sockets and switches are made accurately so no trim or filler is needed to hide a rough edge.

Which areas of Harare do you cover?

We work across Harare from our base in Greendale — Borrowdale, Highlands, Avondale, Mount Pleasant, Marlborough, Belgravia, Chisipite, Newlands, Glen Lorne and surrounding suburbs.

We also take on kitchen fit-out for guest houses, lodges and staff facilities.

Where we work

Kitchen Renovations across Harare

We work from 33 Western Road, Greendale, and cover Harare and the surrounding suburbs. Travel time matters on a project like this — being local means we can get back to site quickly if something needs attention after handover.

Outside these areas? Tell us where the property is and we will let you know honestly whether we can deliver our standard there.

  • Greendale
  • Borrowdale
  • Highlands
  • Avondale
  • Mount Pleasant
  • Marlborough
  • Belgravia
  • Chisipite
  • Newlands
  • Glen Lorne
  • Msasa
  • Pomona
  • Westgate
  • Hatfield
  • Ballantyne Park
  • Kamfinsa

Related services

Often specified together

Most projects need more than one trade. We run them under a single contract so the sequencing is our problem, not yours — see all services or browse our completed projects.

Request a Kitchen Renovations quote

Tell us the property, the suburb and roughly what needs doing. We will visit, measure properly and send an itemised quotation — no obligation.

Request a Quote WhatsApp Us